
Project update: . The photographs below show work in progress, not the finished property.
The starting point
The challenge
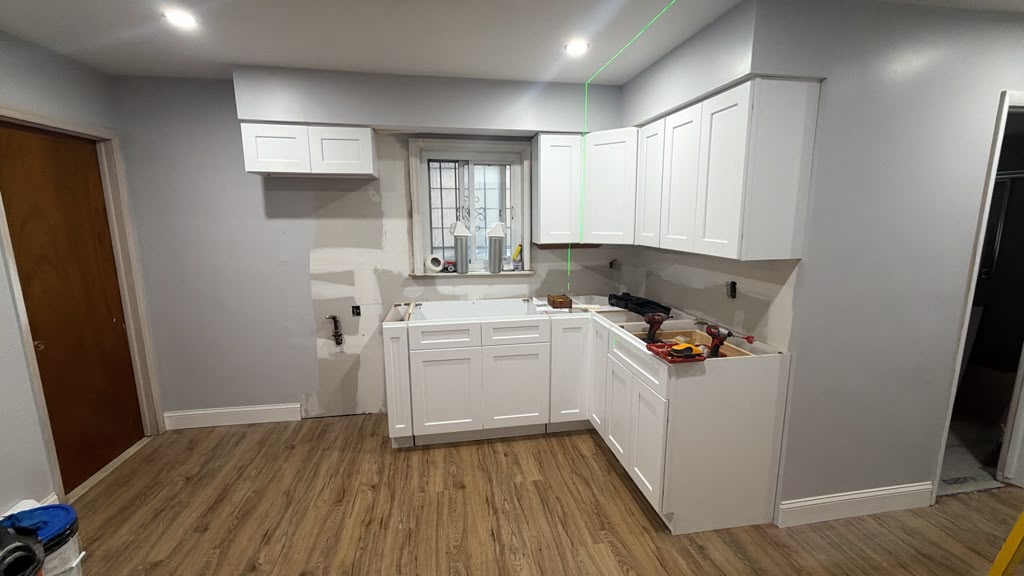
The photograph captures this Tenafly kitchen during construction, with the cabinet layout established while countertop, backsplash and final fixture work remain unfinished.
The project plan
Our approach
Alex and Sons LLC coordinated the room layout and installed the upper and lower cabinetry around the window and corner work areas. The new flooring provides a continuous surface through the space.
Work in progress
Where the work stands
The cabinetry and flooring are in place in the area shown. This is a construction update; the countertop, backsplash, fixtures and final details are still in progress.
Verified project scope
- Kitchen remodeling
- Upper and lower cabinet installation
- Flooring installation
- Finishing work in progress