
Project update: . The photographs document the completed scope.
The starting point
The challenge
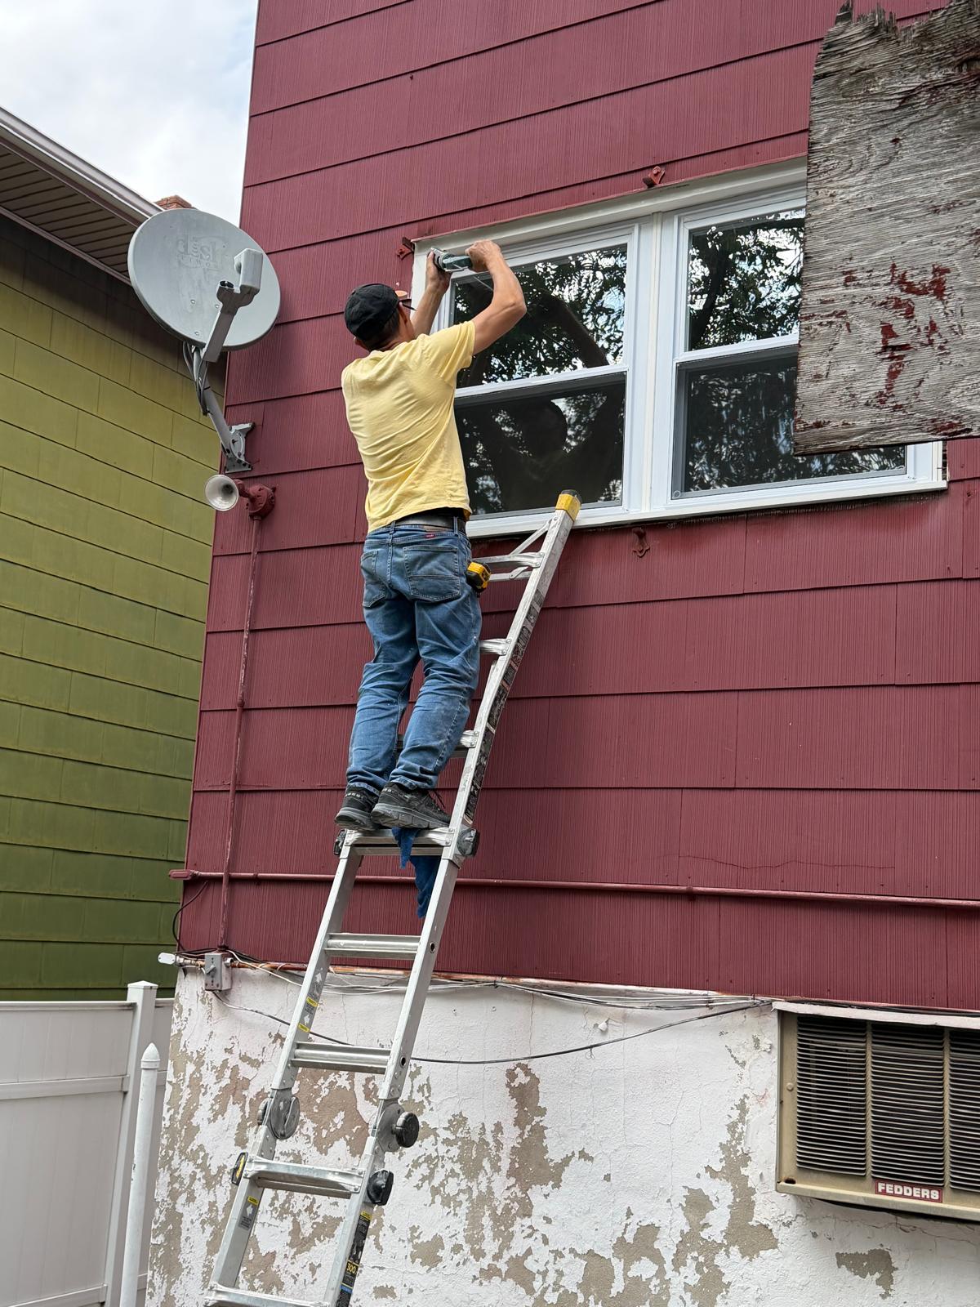
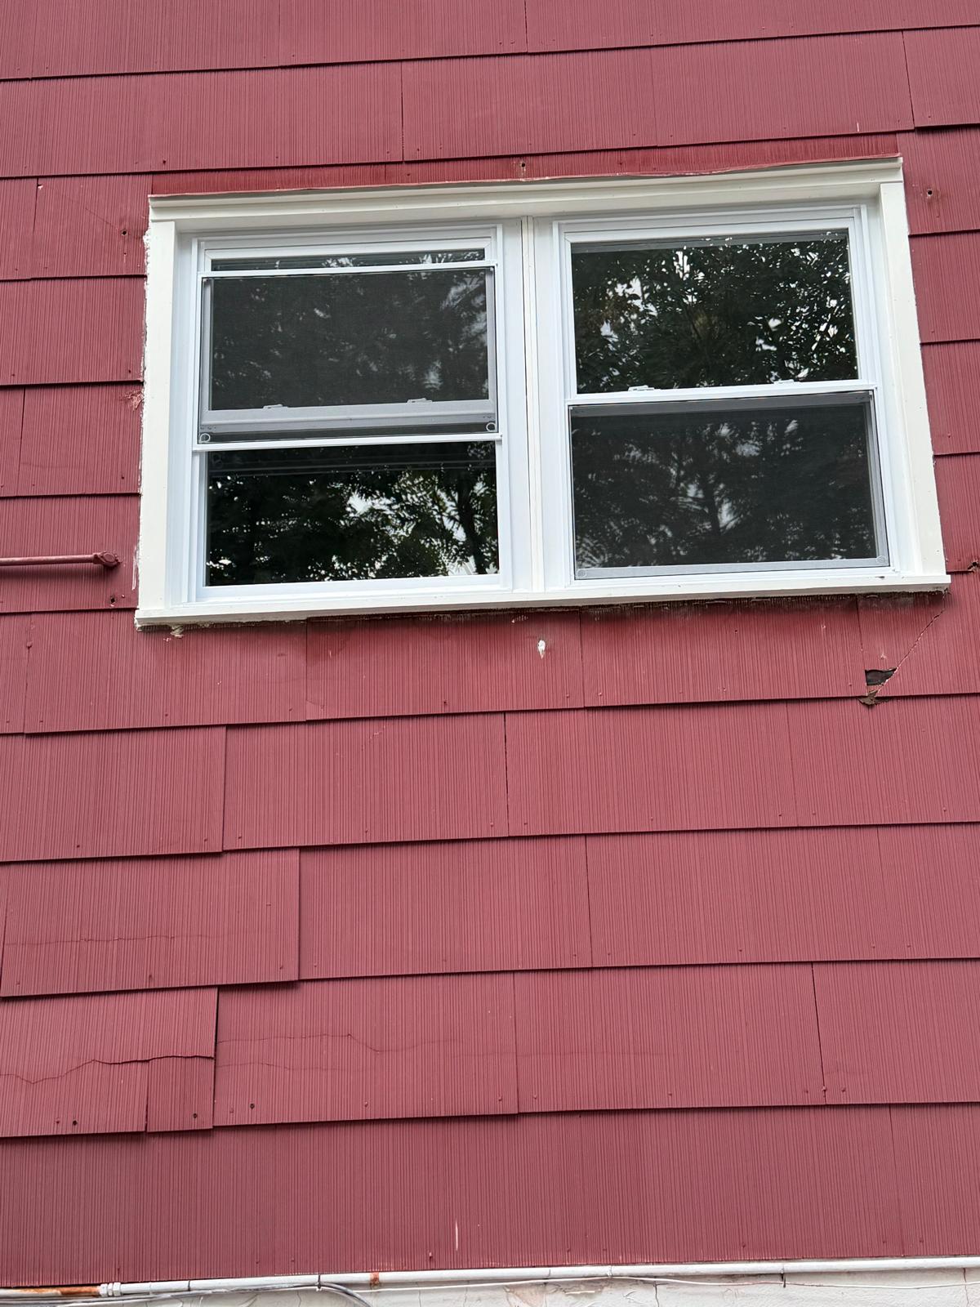
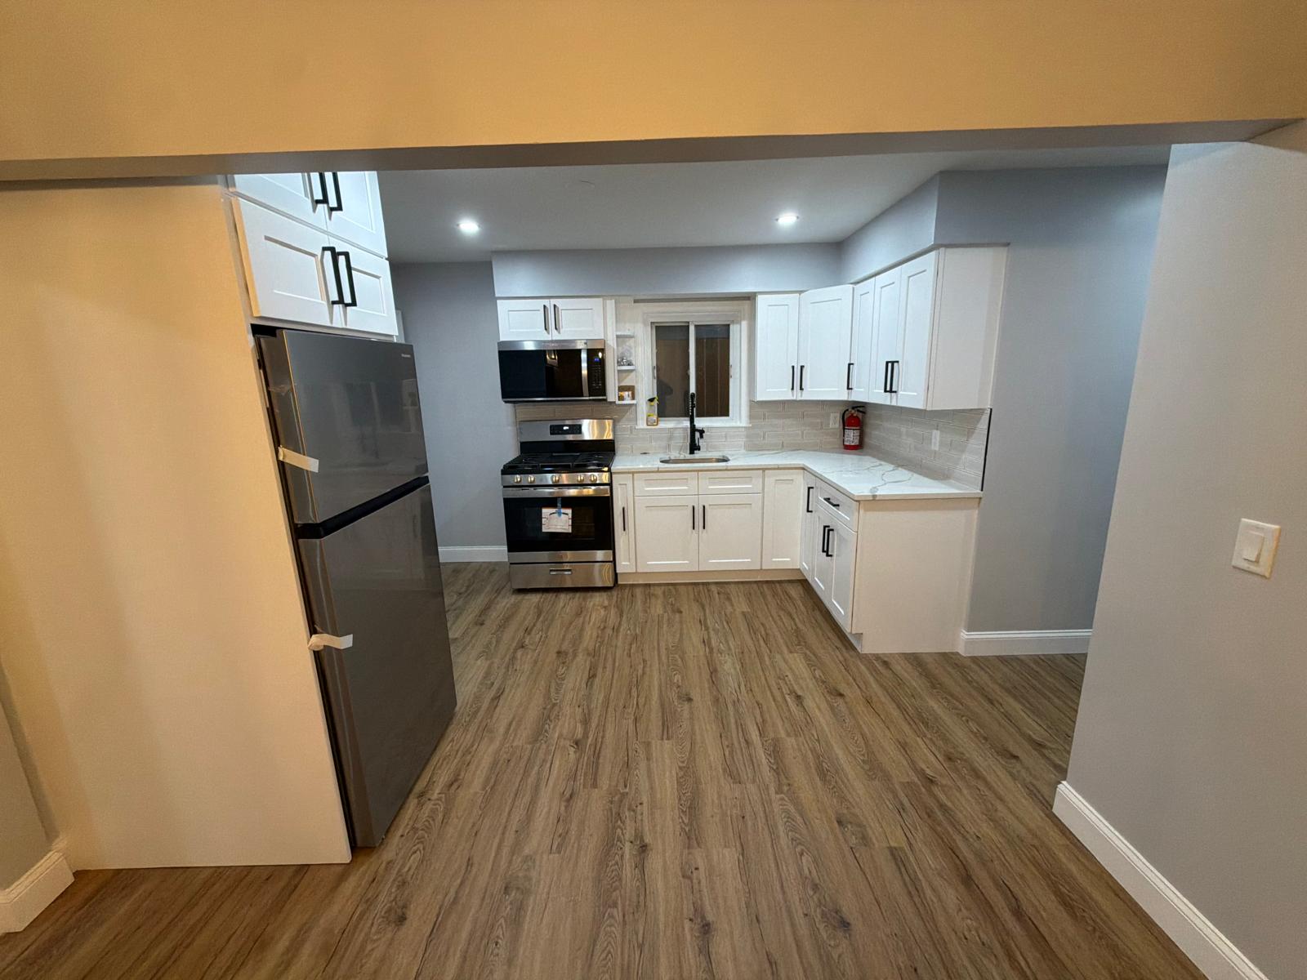
The documented scope brought together two areas of the property: an exterior window replacement and the completed kitchen and open dining area. The photographs include installation and finished views rather than a full before-and-after record.
The project plan
Our approach
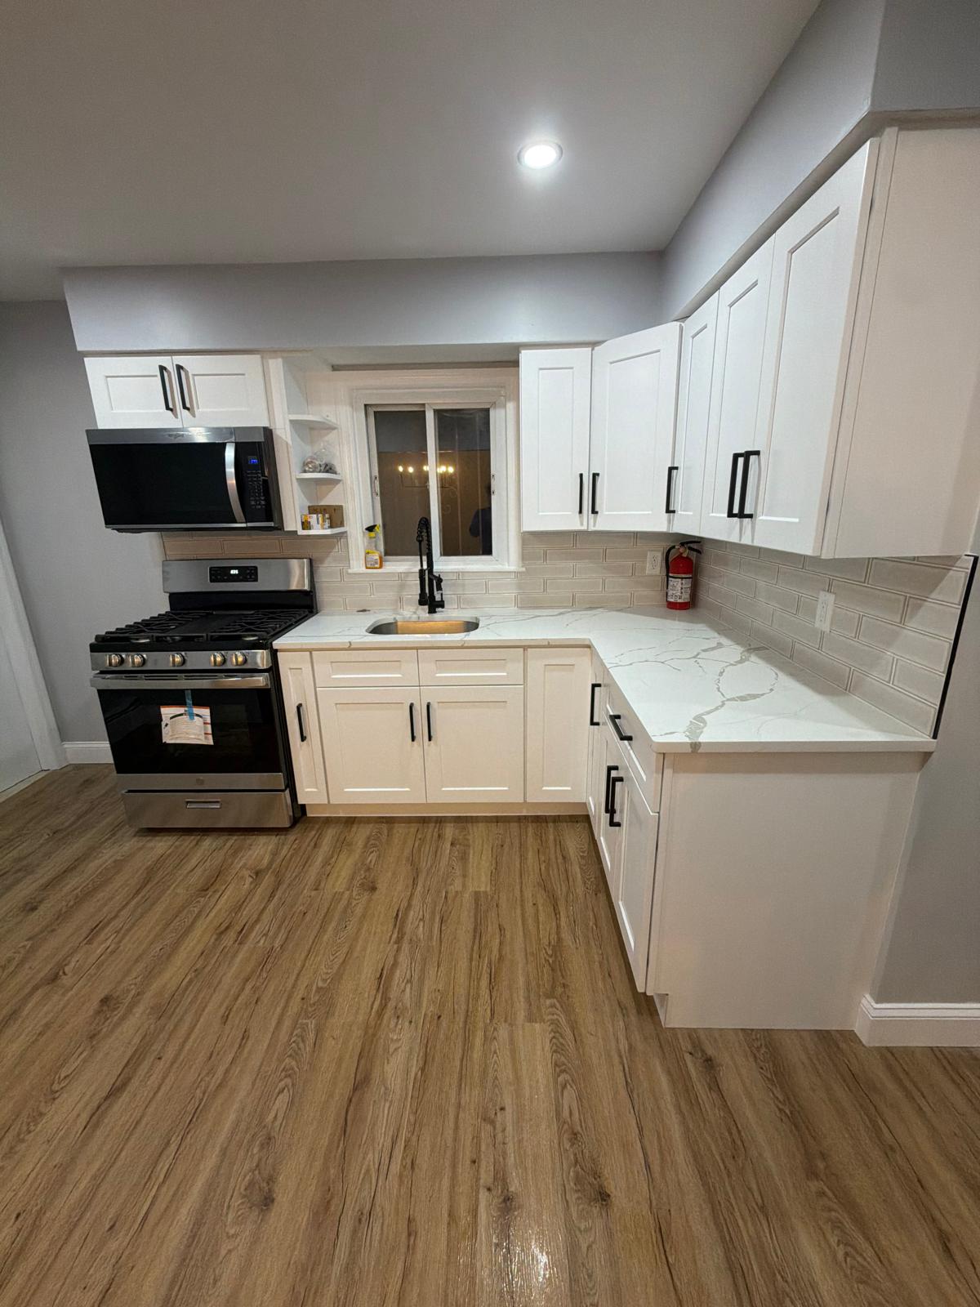
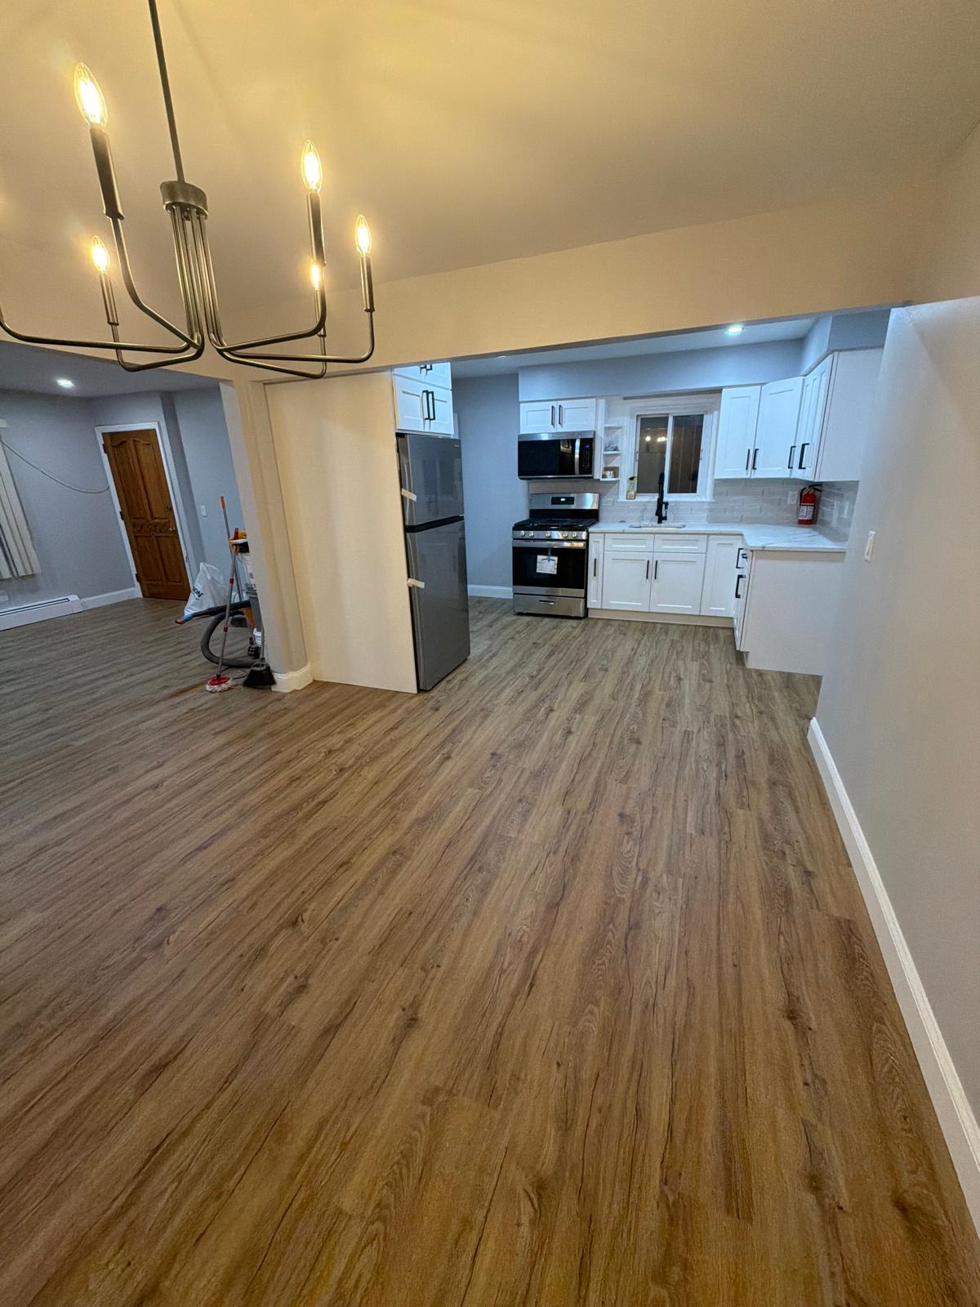
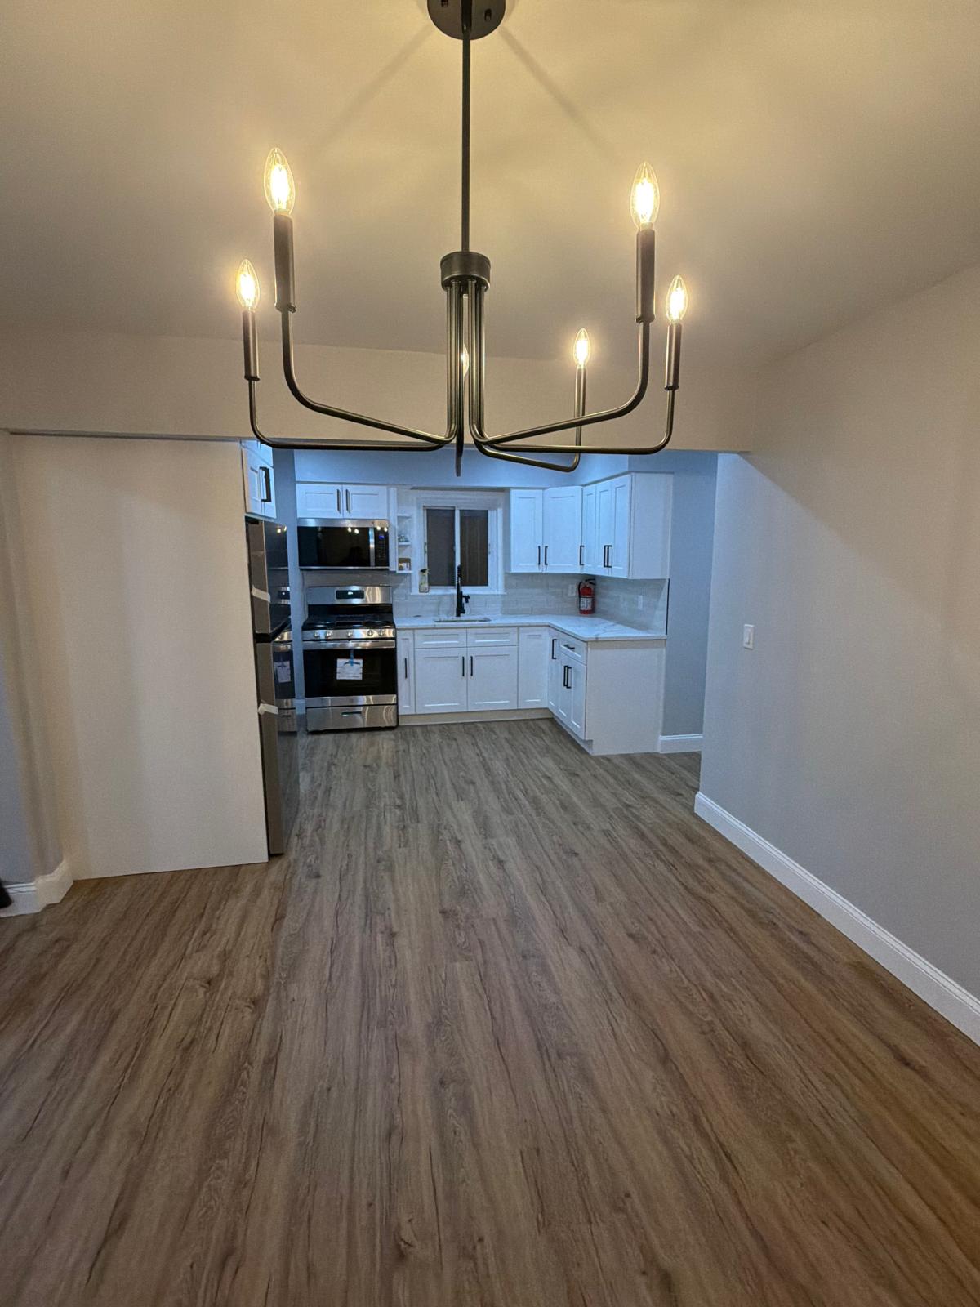
The finished space uses a consistent mix of light surfaces and dark accents. White cabinetry, lightly veined counters and a subway-style backsplash brighten the kitchen, while black hardware and fixtures add contrast. Continuous wood-look flooring visually connects the kitchen and dining area.
The completed work
The result
The completed photographs show a coordinated kitchen with white cabinetry, black hardware, light counters, stainless steel appliances, recessed lighting and continuous flooring into the dining area. Exterior views also document the installed replacement window.
Verified project scope
- Exterior window replacement documented during installation and after completion
- Completed kitchen with white cabinetry and black hardware
- Light countertops and subway-style tile backsplash
- Stainless steel appliances, black faucet and recessed lighting
- Open kitchen and dining area with continuous wood-look flooring